


Home / Programmes / Structural Engineering & Analysis / Revit Structure
Revit Structure course in Gurgaon
Don't just learn Revit Structure.
Learn how structures get modelled, detailed and built.
★★★★★ 4.9 on Google · 207 reviews
Department · Structural Engineering & Analysis / 6 modules
What this qualifies you to do
Part of the Structural Engineering & Analysis career path.
What you will have built
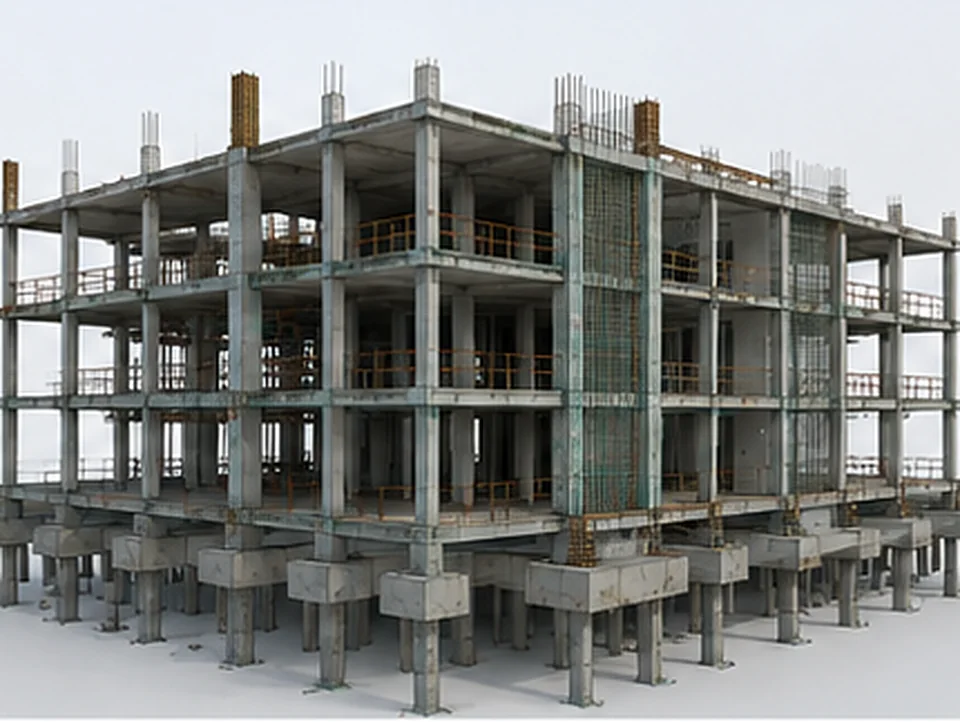
A structural model of a multi-storey frame — grids, columns, beams, slabs and foundations — coordinated against an architectural model and issued as construction-ready structural drawings.
This becomes a substantial piece in your portfolio, and it is what you will be asked about in an interview.
What you will learn
The sequence follows how the work is actually done, not how the software's menus are organised.
- Grids, levels and datums
- Structural templates
- Discipline view organisation
- Columns and structural walls
- Beams, beam systems and bracing
- Slabs and floor systems
- Isolated and strip footings
- Pile caps and mats
- Foundation detailing
- Rebar concepts in Revit
- Section and callout detailing
- Structural annotation
- Linking architectural models
- Copy/monitor workflows
- Interference checking
- Structural schedules
- Sheets and drawing issue
- Construction-ready output
Where this leads
Structural detailing in BIM sits at the junction of analysis and construction. Consultancies need people who can take an analysis result and turn it into something a site can build, and that combination is harder to hire for than either skill alone.
Placement support, honestly
Portfolio development and review. CV and LinkedIn work against the roles you are targeting. Mock interviews with real technical questioning. Introductions through our Industry Recruitment Panel.
We cannot guarantee you a job. Hiring depends on your background, your portfolio, how you interview and the market that quarter. What we can guarantee is that you will not walk into an interview unprepared.
See placement supportThree levels. Pick the one that matches your goal.
Revit Structure is certified at three levels. Most people start at Proficient; which level actually suits you depends on your background and how far you want to go — we will tell you straight at counselling.
Proficient
Core design and drafting skills. The working competence an employer expects on day one.
Masters
Advanced modelling and project workflows. Depth beyond the basics, on real project structures.
Expert
Complete project management and multidisciplinary collaboration skills.
Hours and fees vary by level. Book a counselling session and we will confirm exactly which level suits your background.
Who this is for
- Students pursuing or completed Civil or Structural Engineering
- Diploma / ITI students in civil disciplines
- Design-office engineers wanting analysis depth
- Professionals in structural consultancy or construction
No prior software experience is assumed at Proficient level.
What the course covers
A structural model of a multi-storey frame — grids, columns, beams, slabs and foundations — coordinated against an architectural model and issued as construction-ready structural drawings.
Upcoming batches
| Starts | Days | Timing | Mode | Availability |
|---|---|---|---|---|
| Next weekday batch | Mon–Fri | 11:00 am – 1:00 pm | Classroom | Confirm at counselling |
| Next evening batch | Mon, Wed, Fri | 6:30 pm – 8:30 pm | Classroom | Confirm at counselling |
| Next weekend batch | Sat & Sun | 10:00 am – 1:00 pm | Hybrid | Confirm at counselling |
Batch start dates are confirmed at the centre. Call +91 99907 07382 or book a visit for current availability.
Frequently asked
Students, graduates, diploma and ITI holders, and working professionals. We will tell you honestly at counselling whether this is the right starting point for your background.
No. The foundation modules start from the basics. Existing CAD experience helps you move faster but is not required.
Yes. Weekday, evening and weekend batches all run. Confirm current availability at counselling.
A CADD Centre certification on completion. The exact additional certifications this centre is authorised to award are being confirmed and will be stated precisely rather than implied.
Fees depend on level, format and whether certification is included. Book a counselling session for an exact figure, along with an honest view of whether a shorter or longer programme would serve you better.
Yes. Centre visits are free and carry no obligation. You can meet the trainer and sit in on a live class before paying anything.
Still not sure Revit Structure
is the right choice?
Speak to an engineer, not a salesperson. We will tell you honestly if a different programme suits you better — or if you do not need us at all.
Book career counselling